Final Price Drop Event · Sat Oct 24 & Sun Oct 25

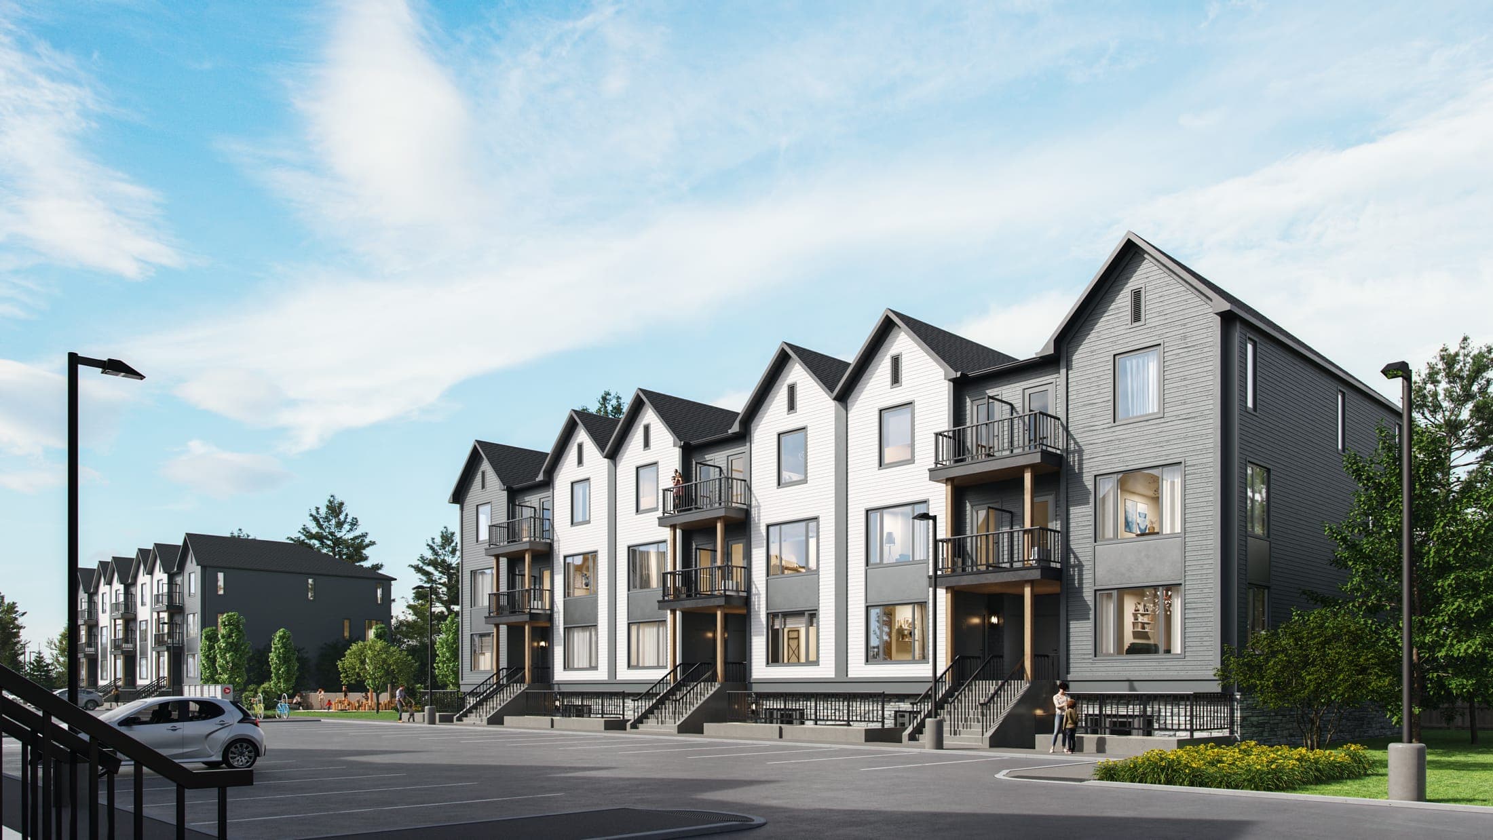
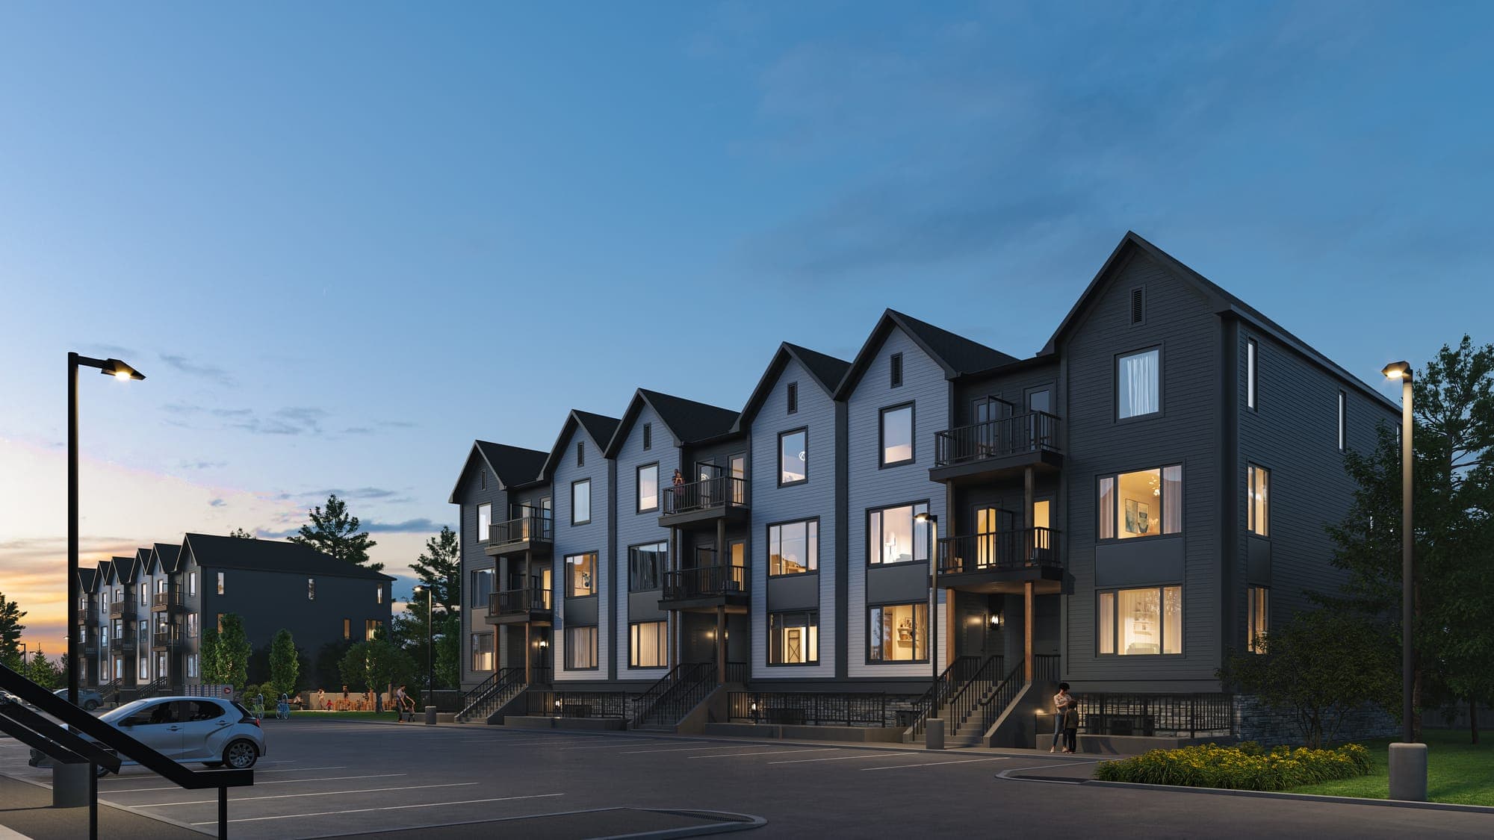
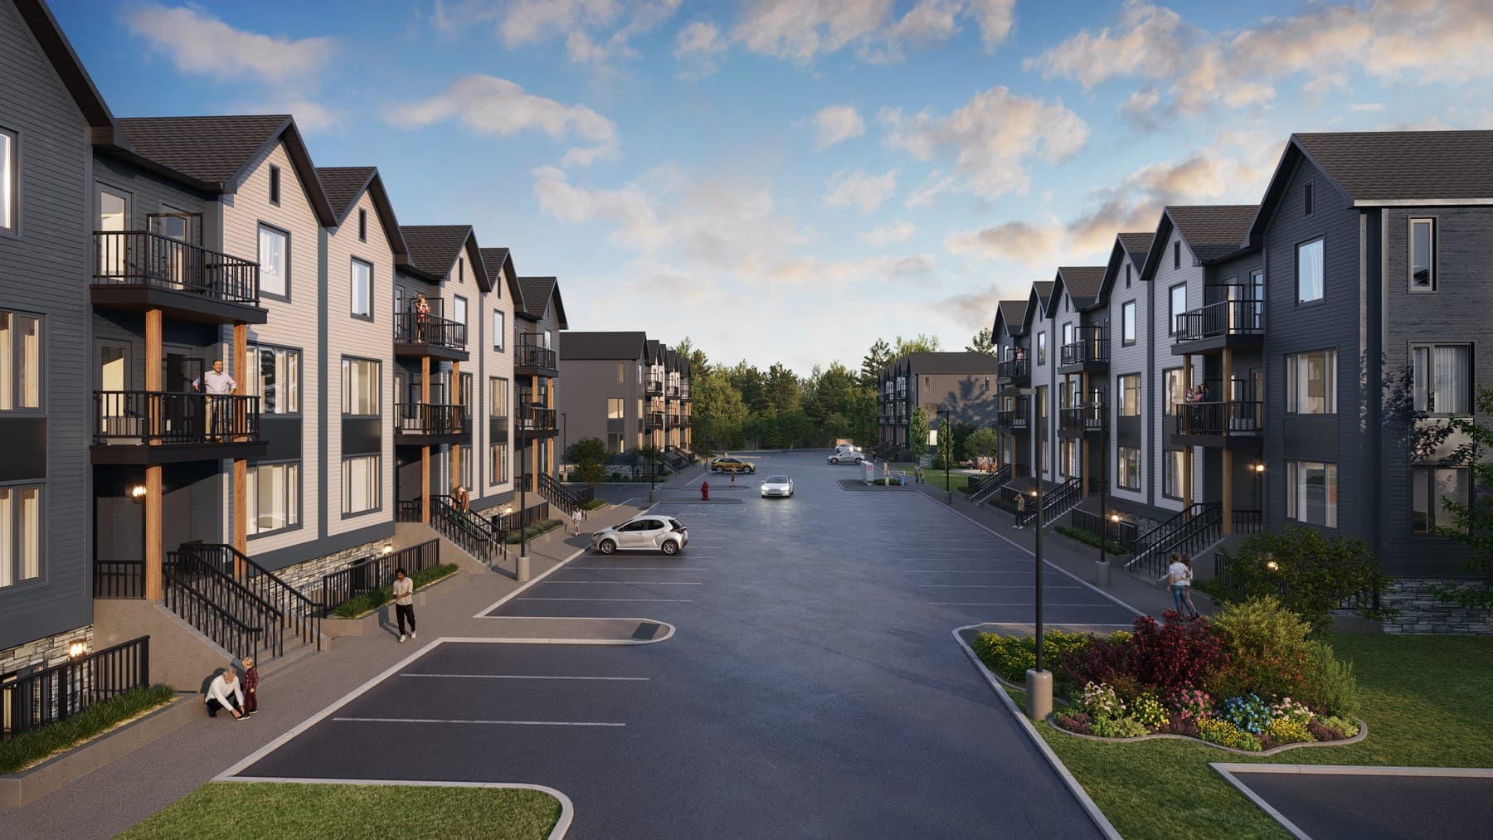
Rendering of Marquis Modern Towns: three-storey stacked towns with gabled roofs, balconies and front steps along a landscaped lane.
Rendering · artist’s concept

Final Price Drop Event · North Guelph

Brand-new townsin GuelphMarquis Modern Towns, 2 bed and 2 bed + den

Event price from

$399,900*

Net of HST · $485,752 before

$424,737*

with HST, on the same list, if the full HST relief doesn’t apply to you

  • $10,000 deposit
  • 1 parking space included
  • $0 development charges
  • Move-in ready

This weekend only · Sat Oct 24 & Sun Oct 25

Final Price Drop price list

Get the price list & floor plans

Event prices for every block and home type, what's included, the monthly fees and all 7 floor plans.

I’m buying *

Your details are never sold or sent to the builder. See our privacy policy.

Presented by RE/MAX Excellence Real Estate, Brokerage. An independent brokerage page for Marquis Modern Towns, not the builder’s website.

96 towns
in 4 blocks, by Equiton Developments
901–1,008
sq ft, 2 bed or 2 bed + den, 2 bath
$10,000
deposit to secure your home
6 min
drive to Guelph Central GO

This weekend only · Sat Oct 24 & Sun Oct 25

Up to $89,127 off. Parking in, development charges out.

From the builder's October 22, 2026 price list. Terms can change at any time, so register to get them for your home in writing.

Final price drop

$89,127

off the builder’s previous price

Terrace homes in Blocks C & D: $499,027 → $409,900. Every row on the list is cut, both prices net of HST.

Photo · model home

Move in now

Finished homes, and 3 model homes to walk through before you buy.

$10,000 deposit

Secures your home. The rest of your down payment is due at closing.

1 parking space included

The builder values it at $40,000.

$0 development charges

Worth up to $10,000, per the builder.

13%

How to read “net of HST”

Event prices assume you qualify for HST rebates on new homes that cover the full 13% HST, and assign them to the builder: $399,900 instead of $451,887 with full HST. If the full relief doesn’t apply to you, the same list shows HST-included prices from $424,737 with the standard new-home rebates. Have your lawyer confirm which price applies before you sign.

Price list · October 22, 2026

Every price, every block.

The builder's Final Price Drop Event list, row for row. Open any model's floor plan; plans unlock once you register.

Marquis Modern Towns Final Price Drop Event price list, October 22, 2026
HomeEvent price* net of HSTFloor plans
Blocks A & B
TerraceCrown · Monarch2 Bed + Den · 2 bath · 980 sf$399,900*$85,852 offHST incl.: $424,737* or $451,887*
Ground floorRuby · Silver2 Bed · 2 bath · 901 sf$399,900*$85,852 offHST incl.: $424,737* or $451,887*
2-Storey FrontDiamond2 Bed · 2 bath · 1,008 sf$419,900*$65,852 offHST incl.: $448,591* or $474,487*
2-Storey BackGold · Platinum2 Bed · 2 bath · 1,003 sf$419,900*$65,852 offHST incl.: $448,591* or $474,487*
Blocks C & D
TerraceCrown · Monarch2 Bed + Den · 2 bath · 980 sf$409,900*$89,127 offHST incl.: $436,661* or $463,187*
2-Storey FrontDiamond2 Bed · 2 bath · 1,008 sf$419,900*$79,127 offHST incl.: $448,591* or $474,487*
2-Storey BackGold · Platinum2 Bed · 2 bath · 1,003 sf$429,900*$69,127 offHST incl.: $460,521* or $485,787*

Blocks C & D have no ground-floor homes on the list. “Off” is against the builder’s previous price, also net of HST. Sizes are approximate.

*Event prices are net of HST: they assume you qualify for HST rebates on new homes that cover the full 13% HST and that you assign them to the builder. Eligibility is set by government requirements and you are responsible for confirming it; if you're found ineligible, any amount credited must be repaid to the builder. The builder's price list also shows two HST-included prices: its “investor” price (the event price plus the full 13% HST) and its “FTHB” price (HST included, less the standard Ontario and federal new-home rebates). Premiums may apply to select homes. Not tax or legal advice: have your lawyer review the HST terms of the agreement. A $10,000 deposit secures a home, provided you can get mortgage approval and provide the rest of the down payment your lender requires. Prices are subject to availability and can change without notice. E.&O.E.

Floor plans · 3D tours

Terrace, ground or two storeys.

Seven models in four layouts, every one with two bathrooms and a parking space. Photos are the builder's finished model homes.

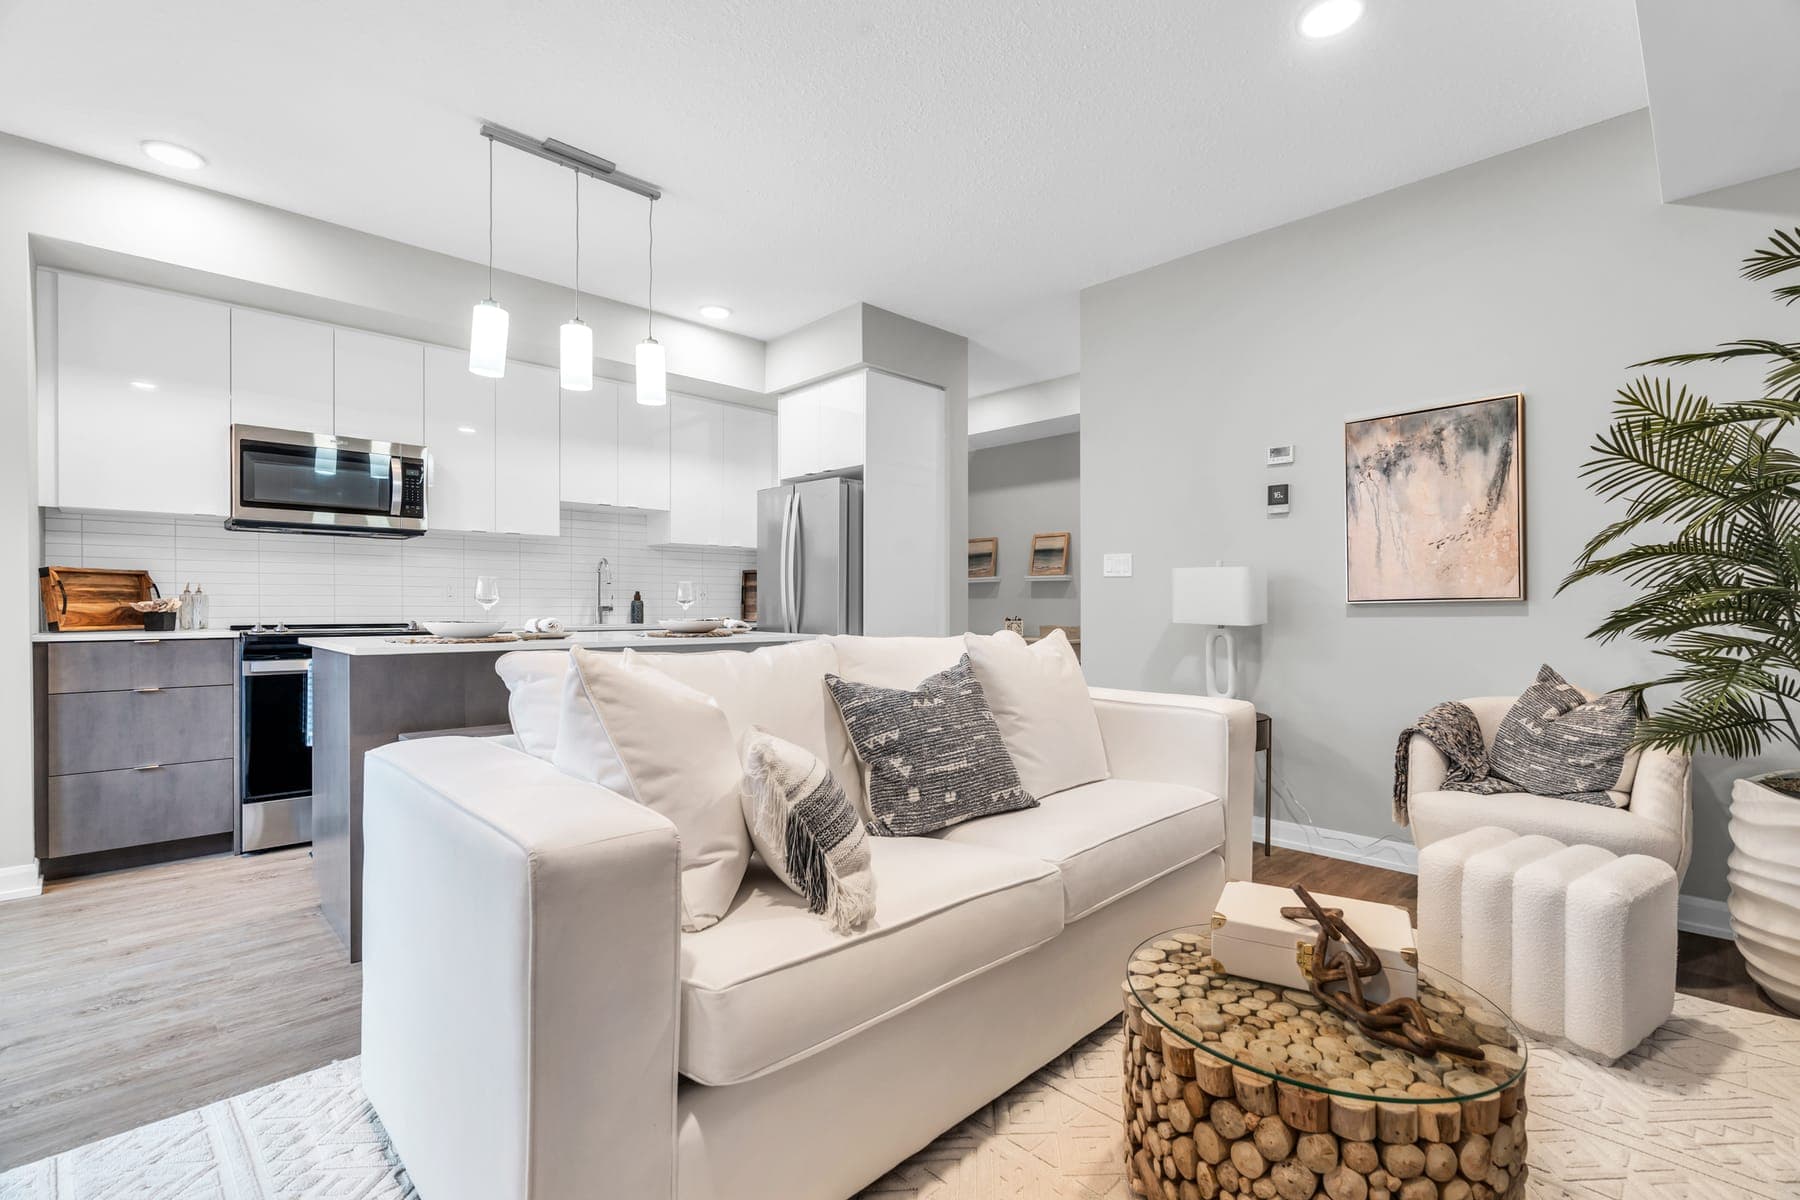
Living room and kitchen of the Monarch model home: white cabinets, an island and wide-plank floors.Photo · the Monarch model home
Terrace

2 Bed + Den · 2 bath · 980 sq ft

  • Terrace level, one floor
  • Private sunken patio
  • Own entrance from the patio
  • 1 parking space included

The biggest one-floor layout: two bedrooms plus a den, an ensuite and a second bath, and a private patio off the living room.

Event price from

$399,900*

Net of HST · Blocks A & B, C & D

Floor plans

Living room of the Silver model home, open to a kitchen with wood-tone cabinets.Photo · the Silver model home

Ground floor

2 Bed · 2 bath · 901 sq ft

  • Ground floor, one floor
  • Balcony off the main bedroom
  • Through the shared entry lobby
  • 1 parking space included

Everything on one level: open kitchen and living area, two bedrooms on opposite sides, an ensuite and a balcony.

Event price from

$399,900*

Net of HST · Blocks A & B

Floor plans

Bright living room and kitchen of the Sapphire model home with a tall window.Photo · the Sapphire model home

2-Storey Front

2 Bed · 2 bath · 1,008 sq ft

  • 2nd and 3rd floors
  • A balcony on each floor
  • Own ground-floor entrance
  • 1 parking space included

The largest home: a town-style layout with living and kitchen on one floor, both bedrooms upstairs, and your own front door.

Event price from

$419,900*

Net of HST · Blocks A & B, C & D

Floor plans

Tour model: the Diamond's mirror image

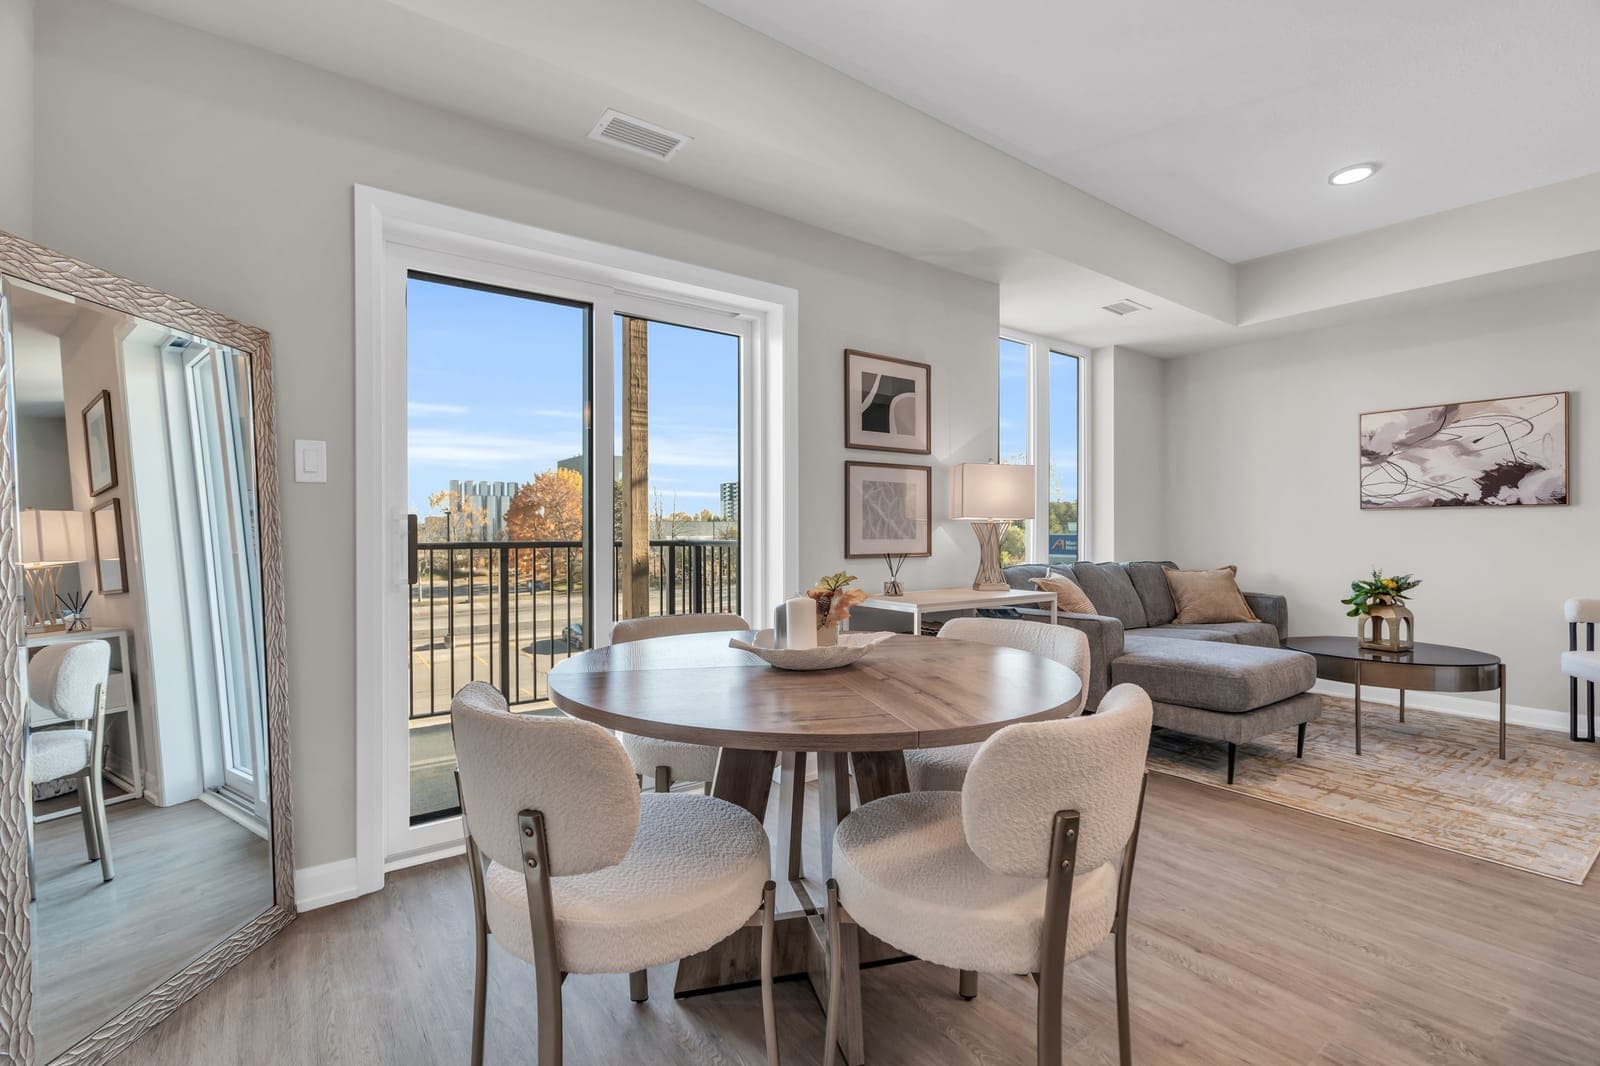
Dining area of the Platinum model home beside a glass door to the balcony.Photo · the Platinum model home

2-Storey Back

2 Bed · 2 bath · 1,003 sq ft

  • 2nd and 3rd floors
  • A balcony on each floor
  • Own ground-floor entrance
  • 1 parking space included

Two storeys with an open living and dining floor, two bedrooms and two baths upstairs, and a balcony on each level.

Event price from

$419,900*

Net of HST · Blocks A & B, C & D

Floor plans

It's built

Real photos, not just renderings.

The builder's photos of its finished model homes. Book a tour and walk through them in person.

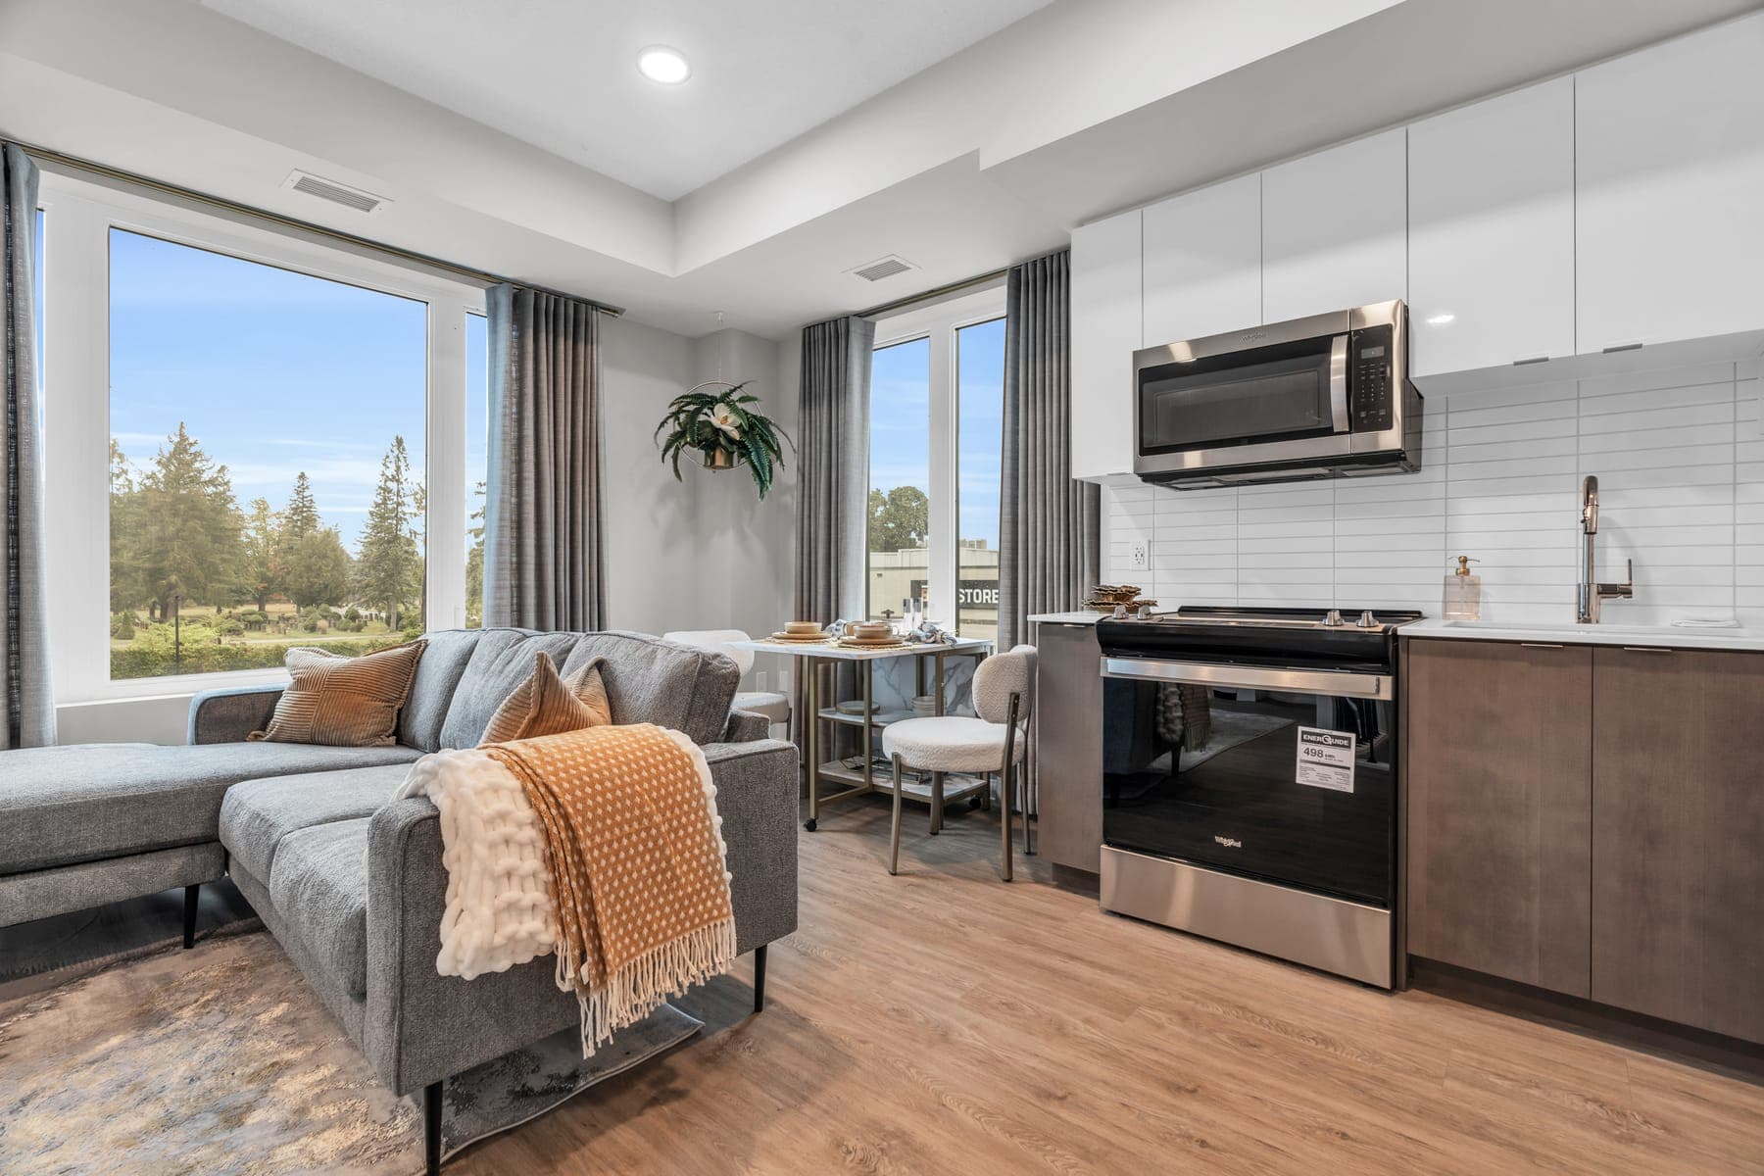
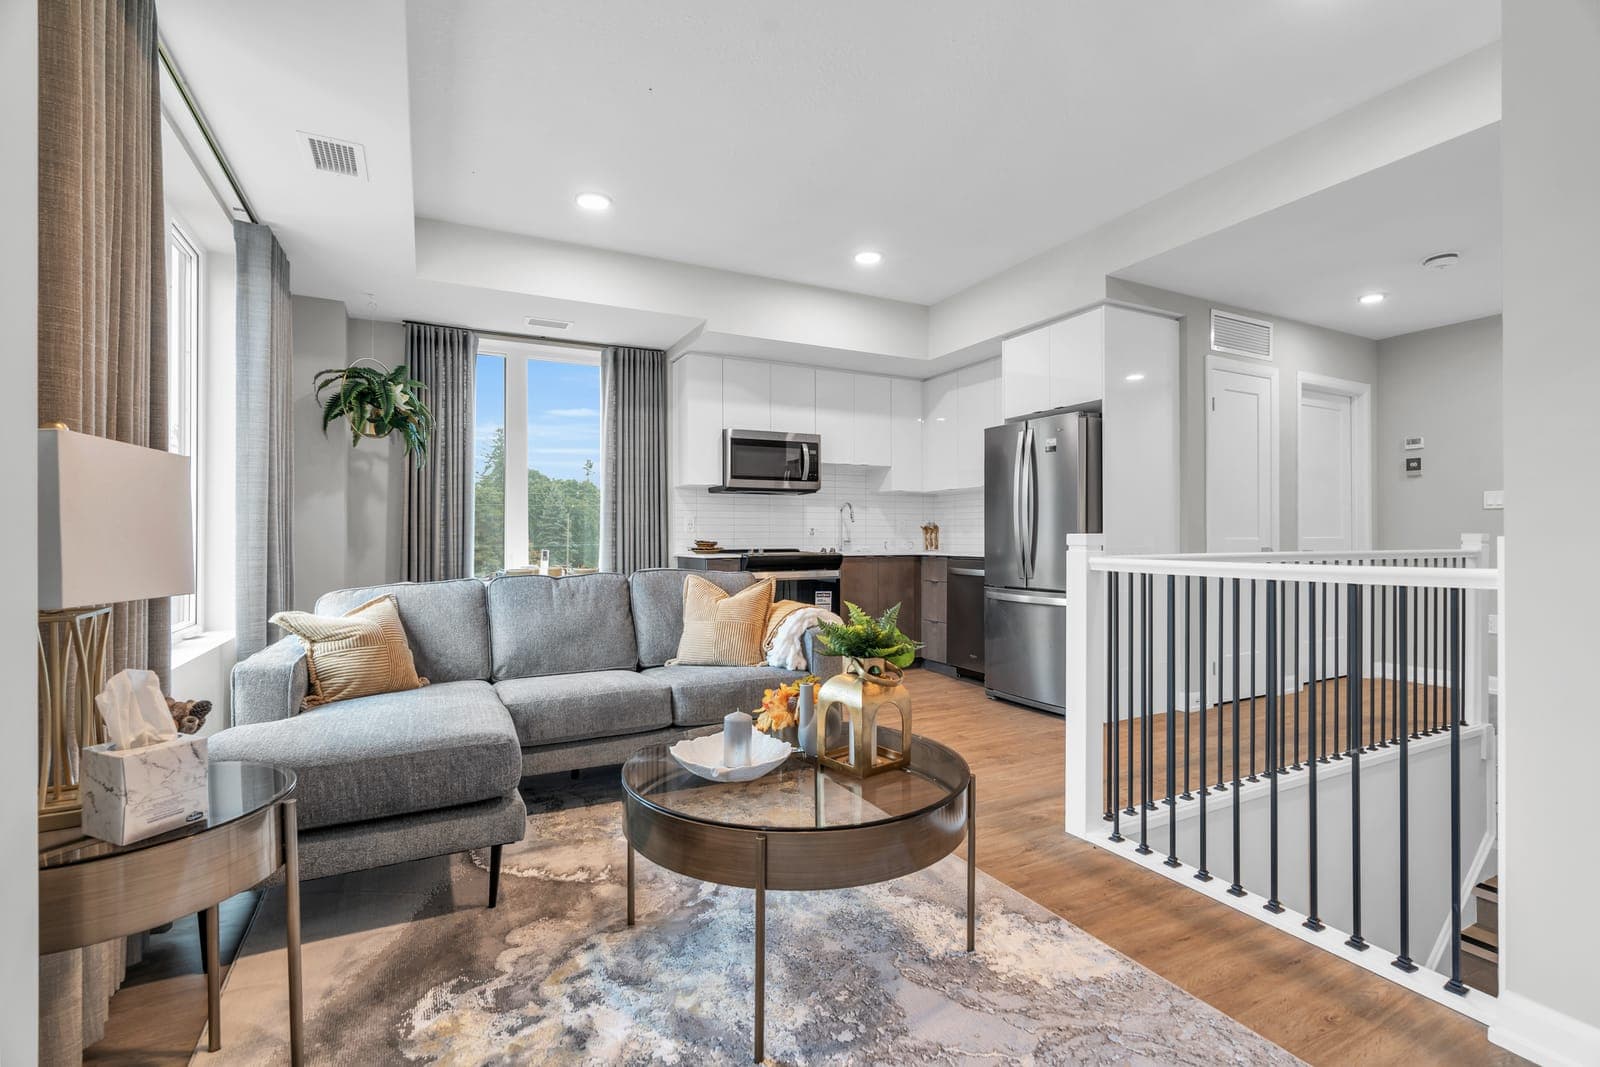
Living room of the Sapphire model home with a tall window, open to the kitchen.Photo · model home
Living roomThe Sapphire, 2-storey
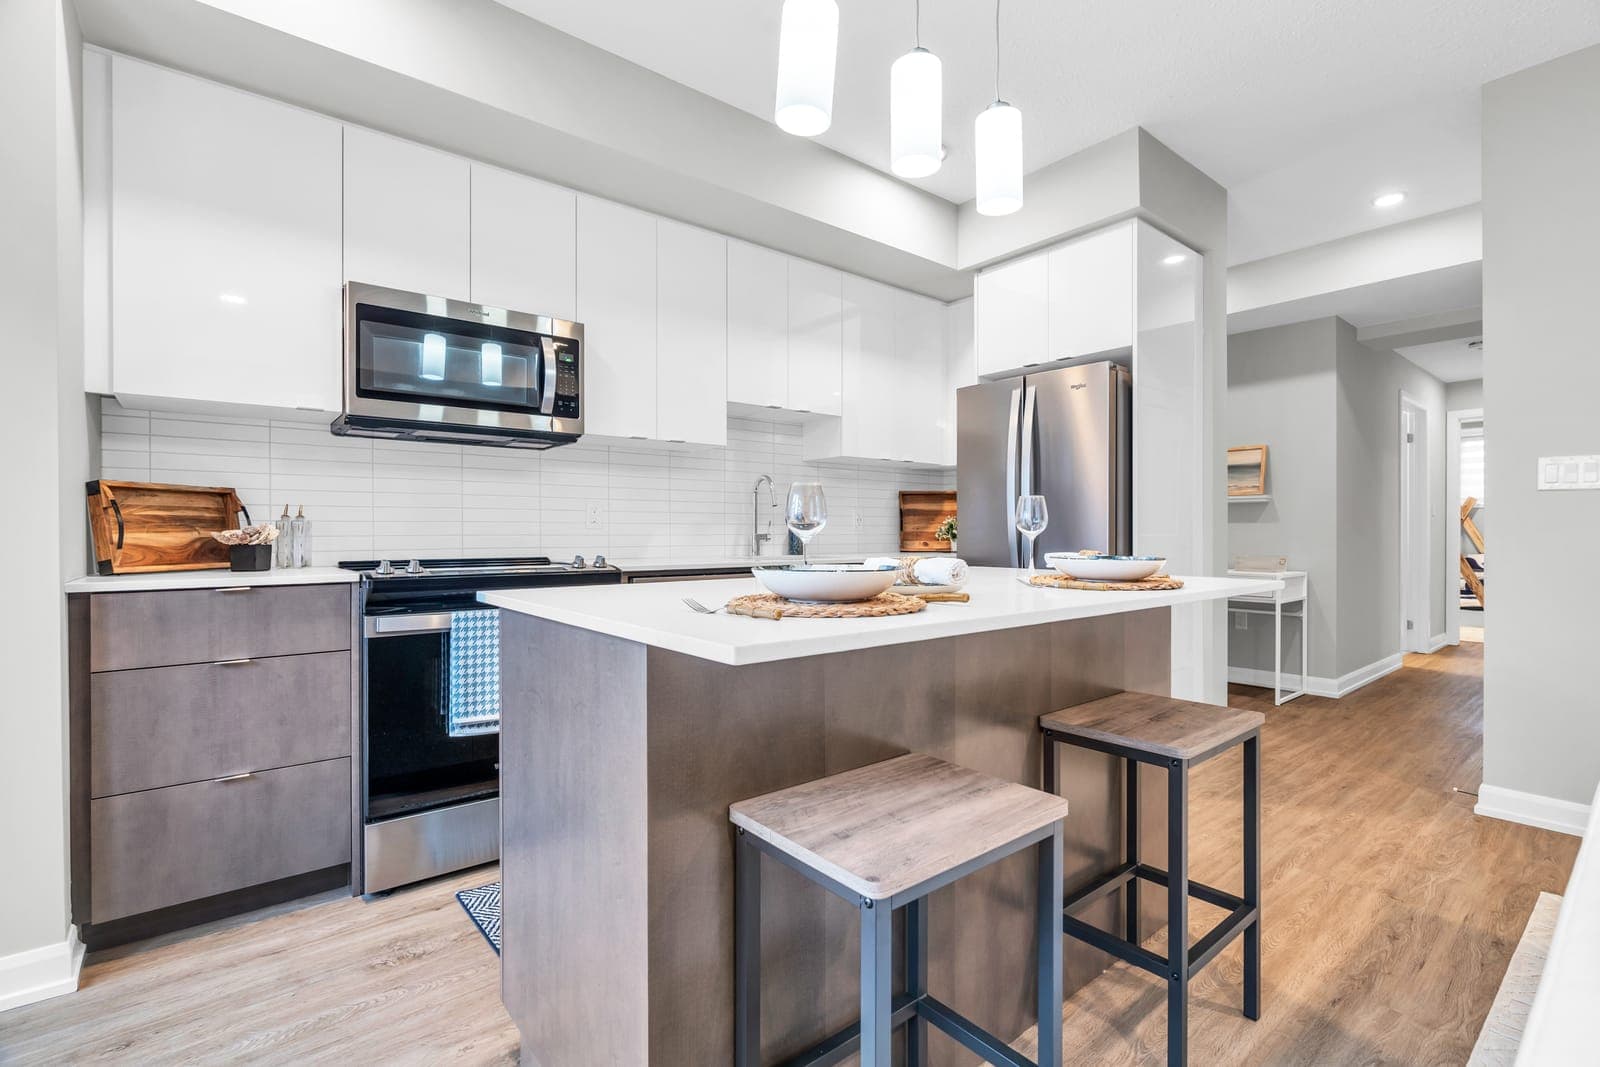
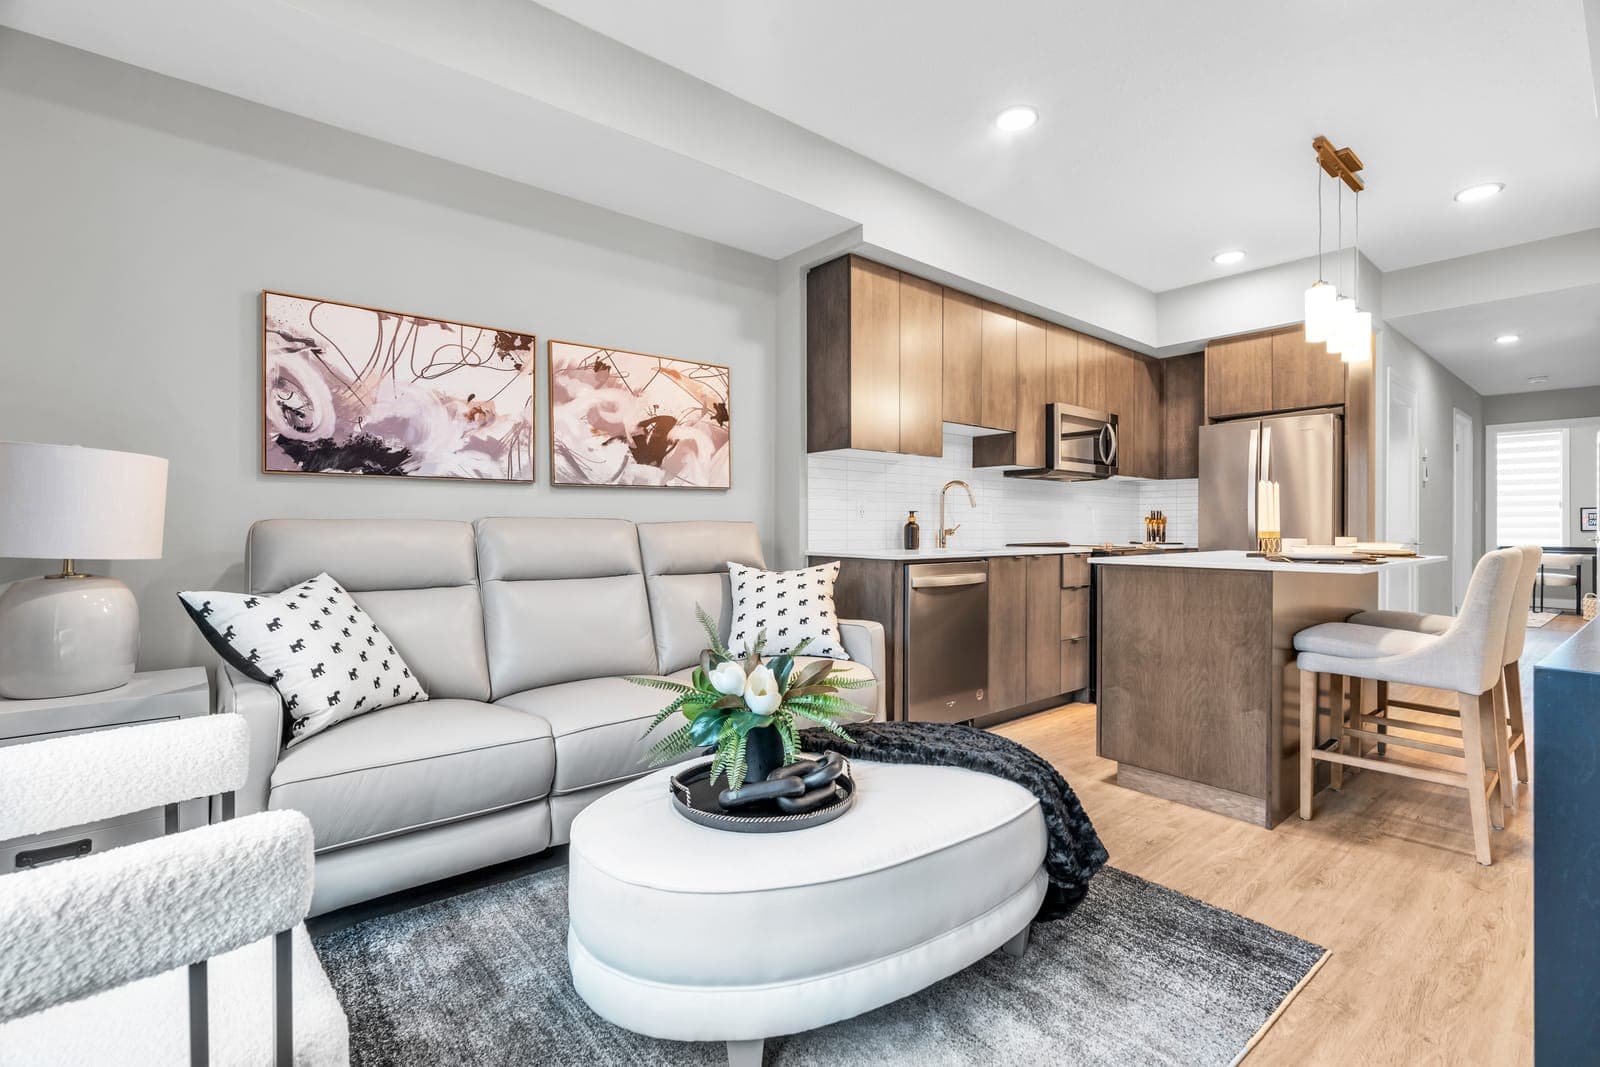
White kitchen with an island, stainless appliances and pendant lights in the Monarch model home.Photo · model home
KitchenThe Monarch, terrace
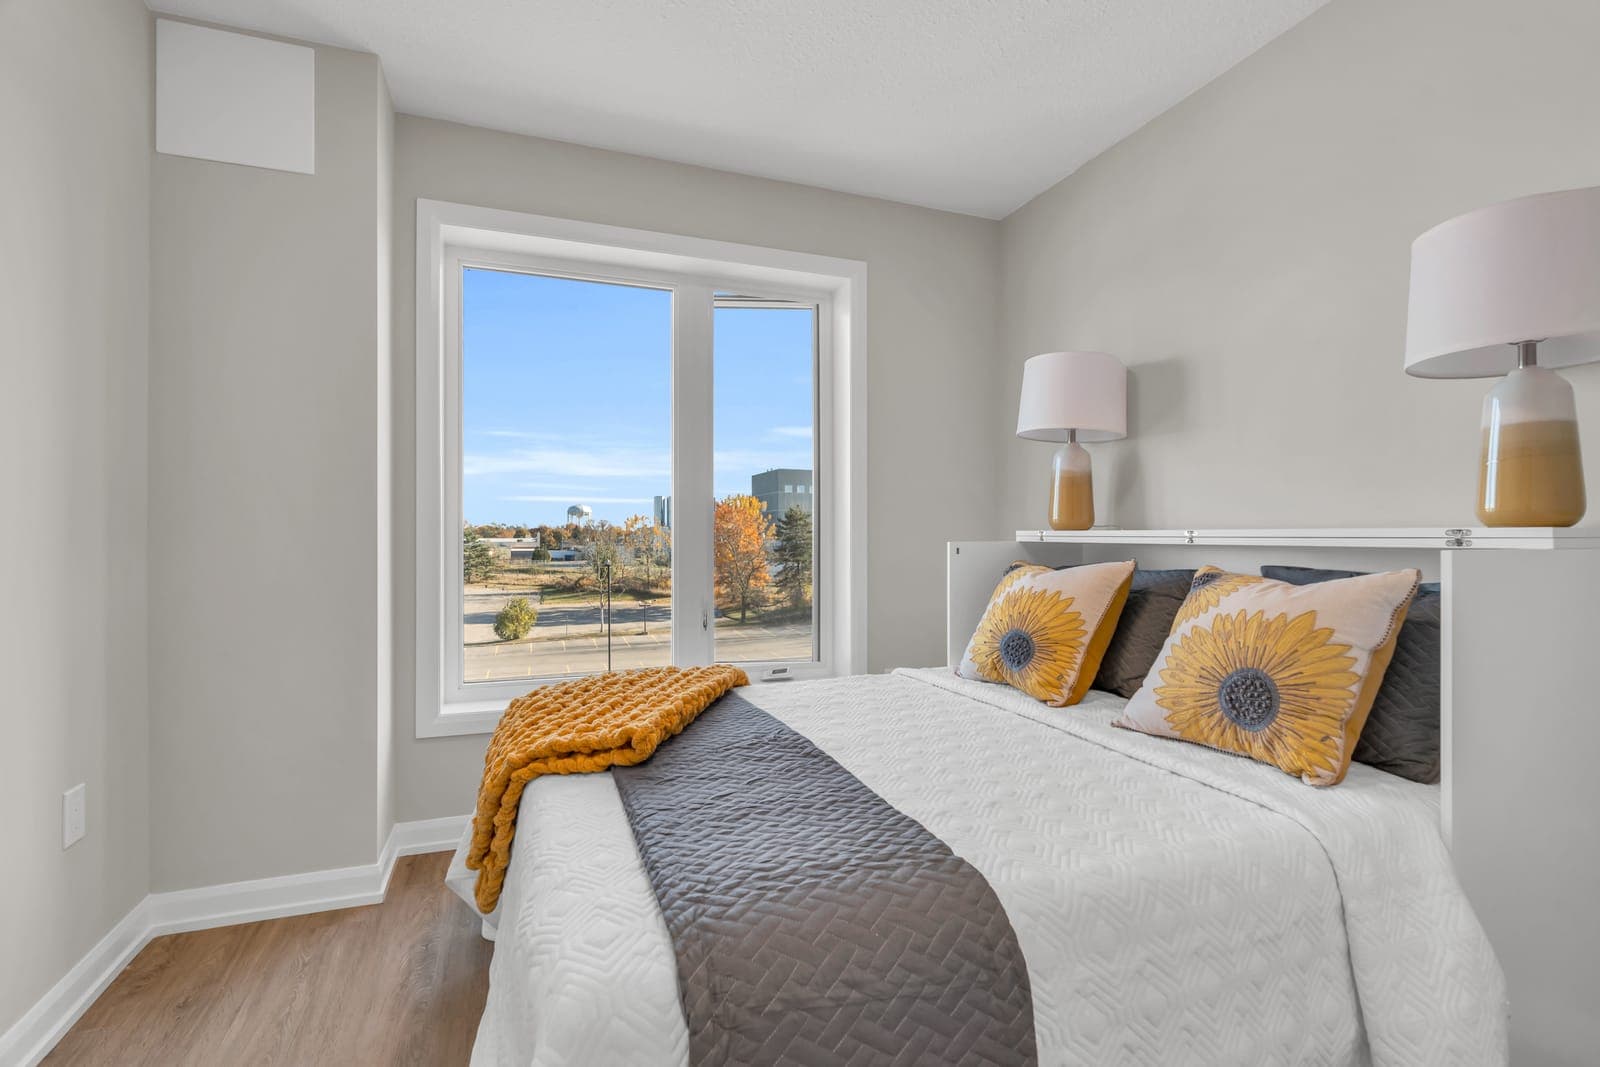
Bedroom in the Platinum model home with a glass door to a balcony.Photo · model home
Bedroom + balconyThe Platinum, 2-storey
Open living area at the top of the stairs in the Sapphire model home.Photo · model home
Two storeysThe Sapphire
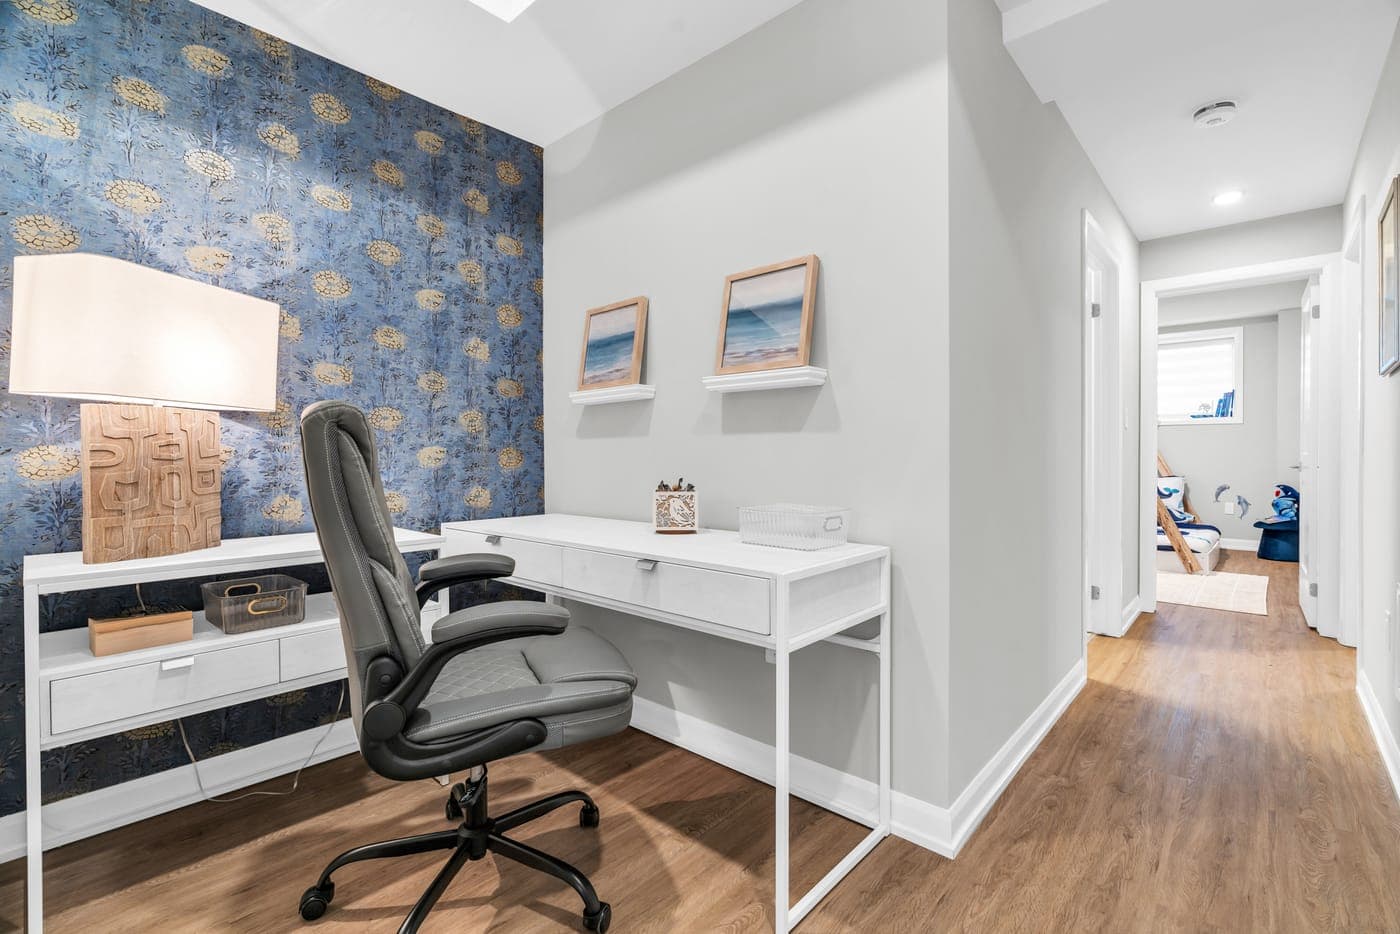
Den set up as a home office in the Monarch model home.Photo · model home
The denThe Monarch, terrace

Model homes are staged; furniture and decor aren’t included.

Who buys at Marquis

A first home, a student's home, a rental.

AI-generated image

Your first home

Two bedrooms, two baths and parking, with a $10,000 deposit to secure it. If you qualify for the HST relief on new homes, the event price from $399,900 is your price.

AI-generated image

Buying for a student

About 11 minutes by car or 23 by bike to the University of Guelph, with a second bedroom and bath for a roommate. HST rules differ when it isn't your own home, so ask us first.

Rendering

A rental investment

Brand-new, move-in ready, two bedrooms and two baths with parking. The builder's investor price, with full HST included, starts at $451,887.

Own vs rent

Paying over $2,000 in rent?

See the monthly cost of owning, with the builder's maintenance, parking and property-tax figures built in.

2 Bed + Den, 980 sq ft · parking included.

Price to use

Net of HST: only if you qualify for the HST rebates

5.0% · $19,995

$10,000 deposit to secure the home, $9,995 more at closing. Minimum down at this price: 5.0%.

%
Amortization

Estimated monthly cost

$2,575/mo

Mortgage incl. CMHC premium
$1,948
Maintenance (top of $237–$265)
$265
Parking maintenance
$29
Property tax (builder's ~1% estimate)
$333

On a $399,900 price with $19,995 down, a $395,861 mortgage over 30 years at 4.29%. Plus utilities (water, hydro and gas are sub-metered) and the water heater rental.

Estimate only, not financial advice. Excludes utilities, insurance, the water heater rental and closing costs. The rate is an example; yours depends on your lender. *The event price is net of HST and applies only if you qualify for the HST rebates and assign them to the builder.

Features & finishes

Quartz, stainless, central air.

From the builder's features and finishes list. The homes are finished, so ask us which finish is in the home you like.

  • Quartz kitchen counters
  • 4-piece stainless appliance package
  • Stacked front-load washer & dryer
  • Luxury vinyl plank floors
  • Central air + forced-air gas heat
  • Glass shower enclosures
  • Electronic lock on your front door
  • USB ports in kitchen & bedrooms
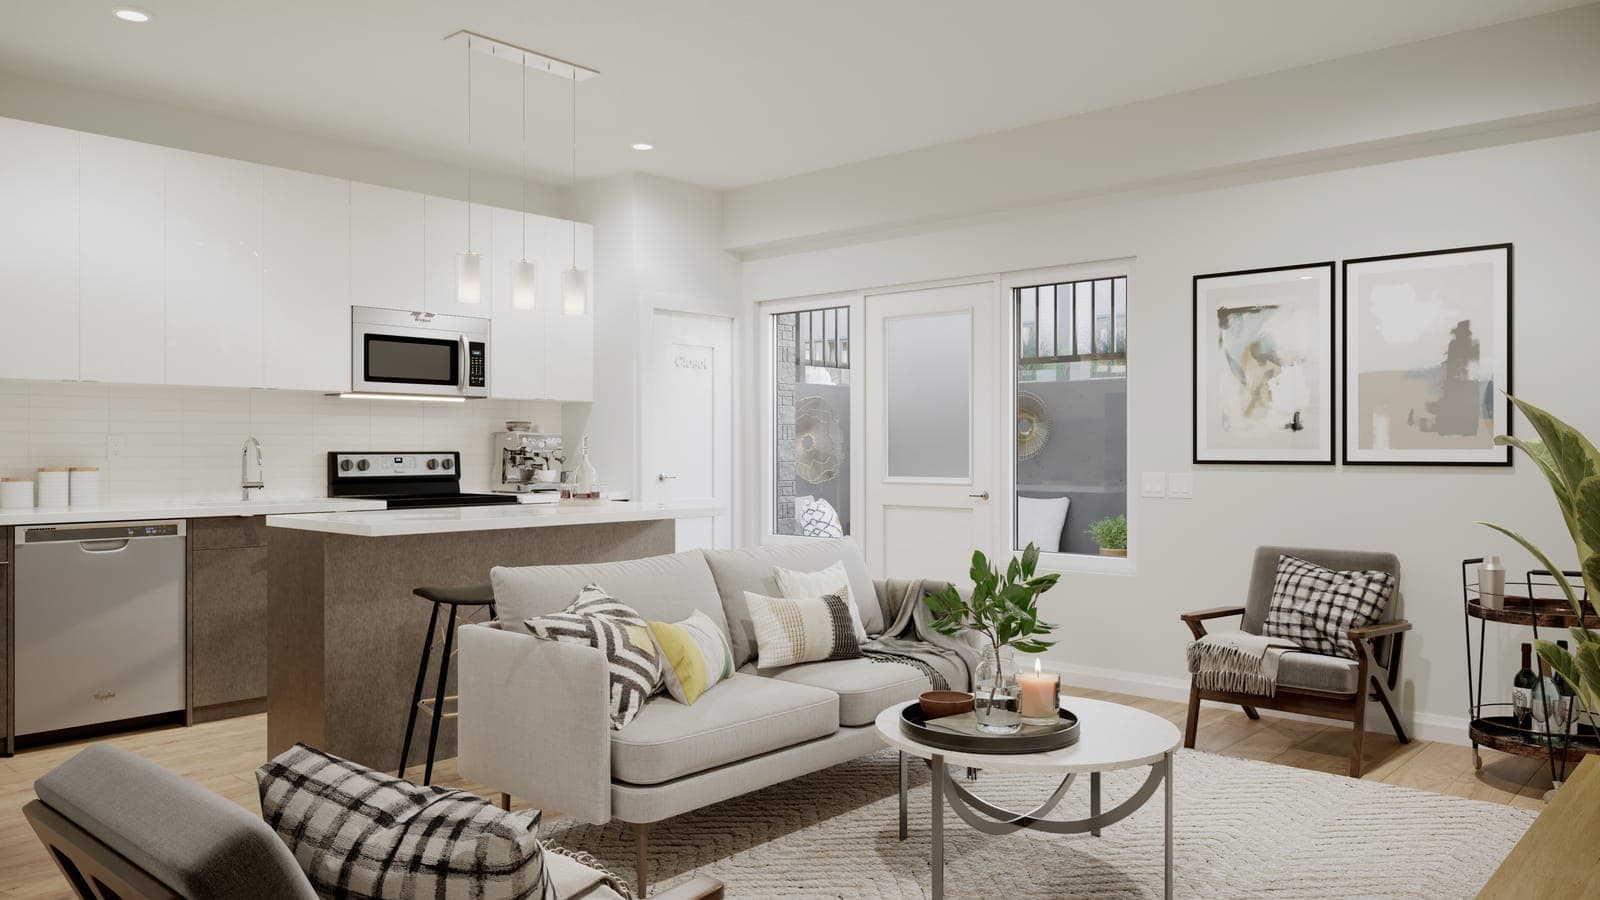
Rendering of a white kitchen with an island, open to a living room.Rendering
Light finish selection
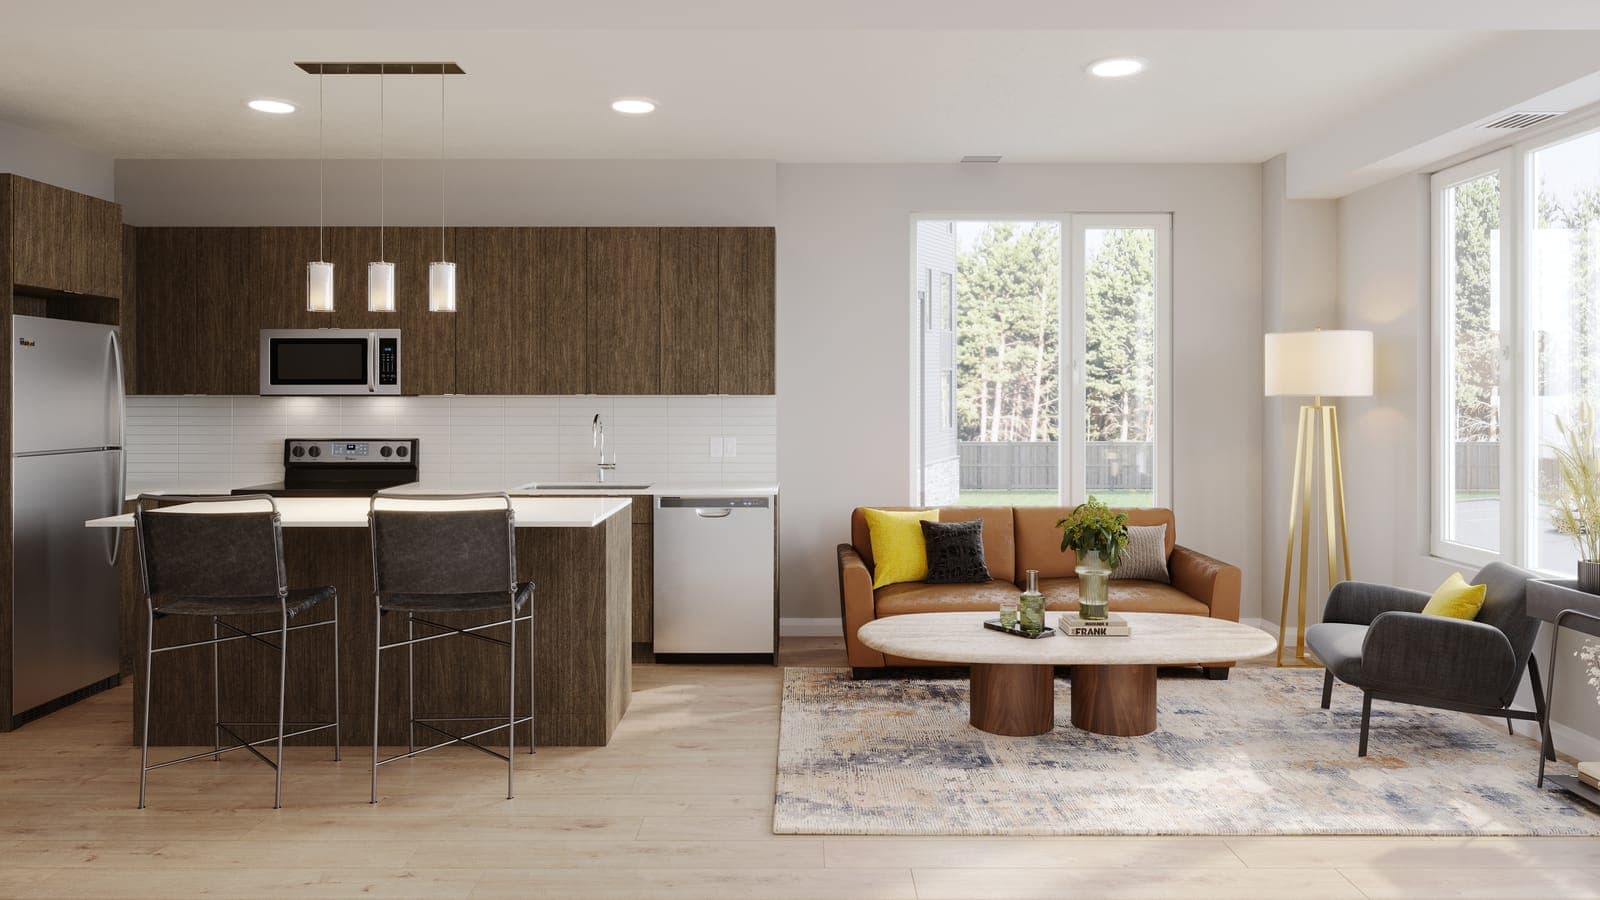
Rendering of a kitchen with wood-tone cabinets and an island with stools.Rendering
Dark finish selection
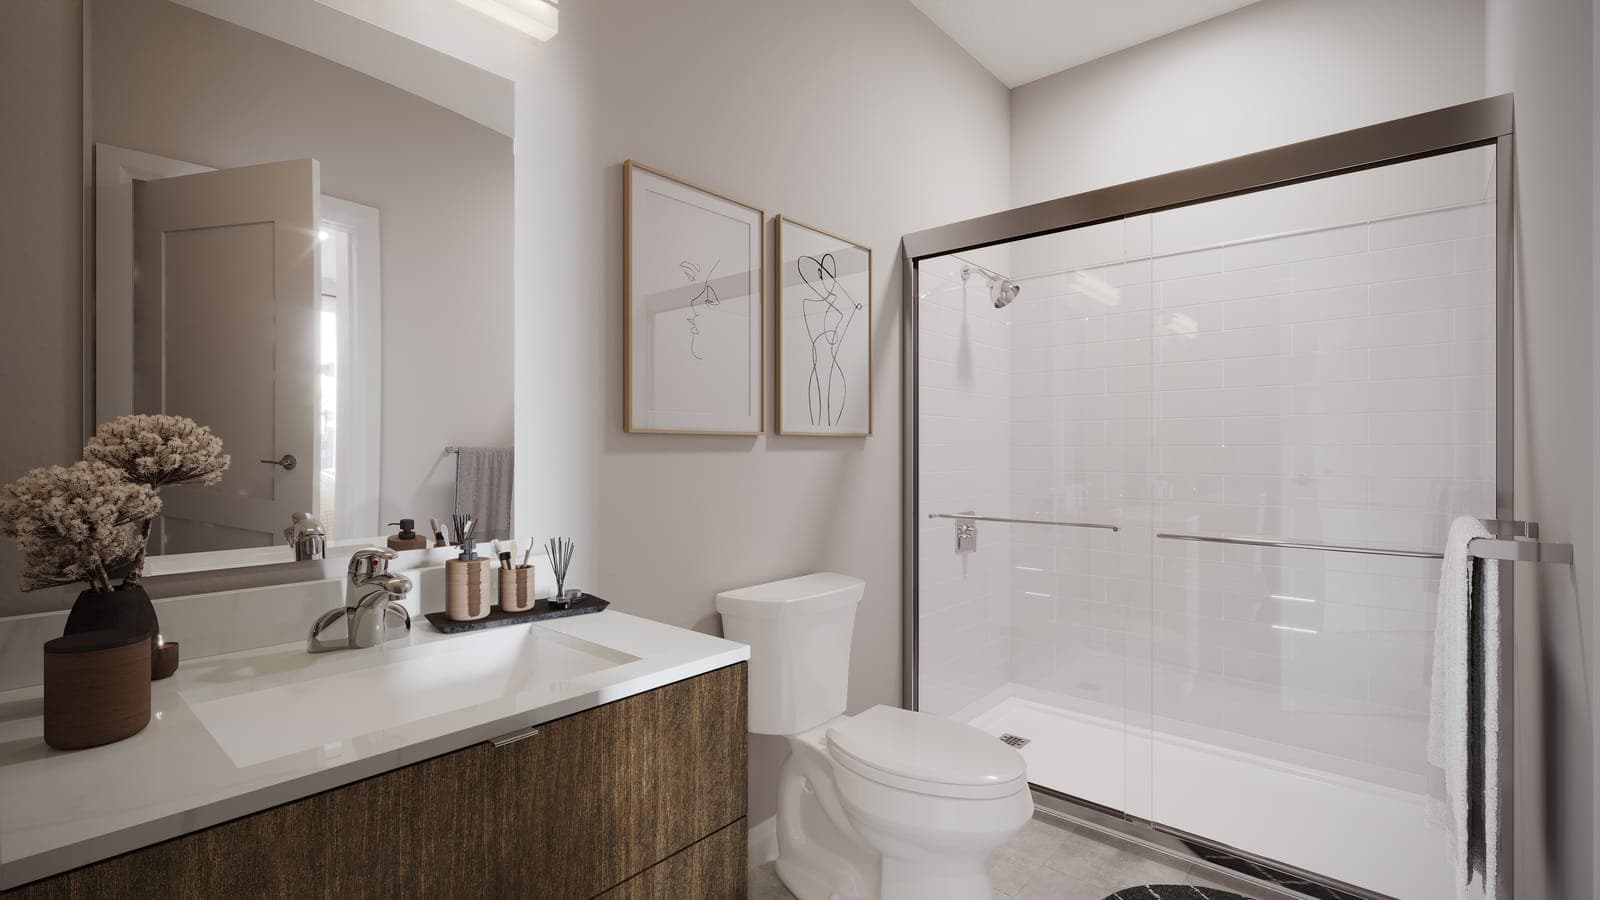
Rendering of a bathroom with a quartz vanity and a glass shower.Rendering
Bathroom
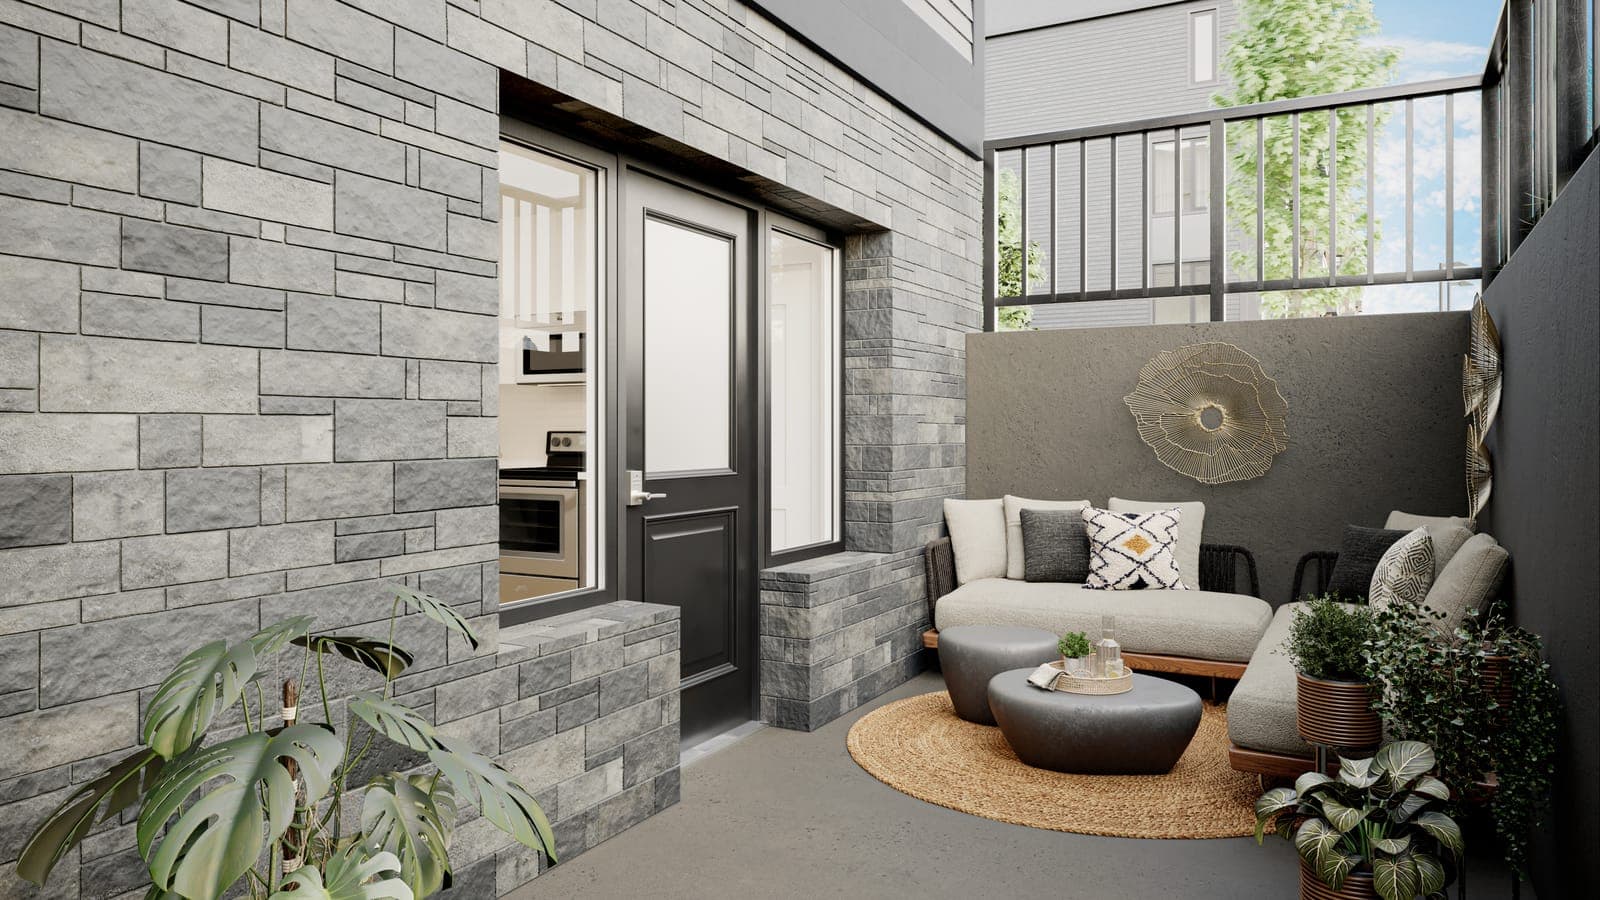
Rendering of a terrace home's private sunken patio with lounge seating.Rendering
Terrace patio
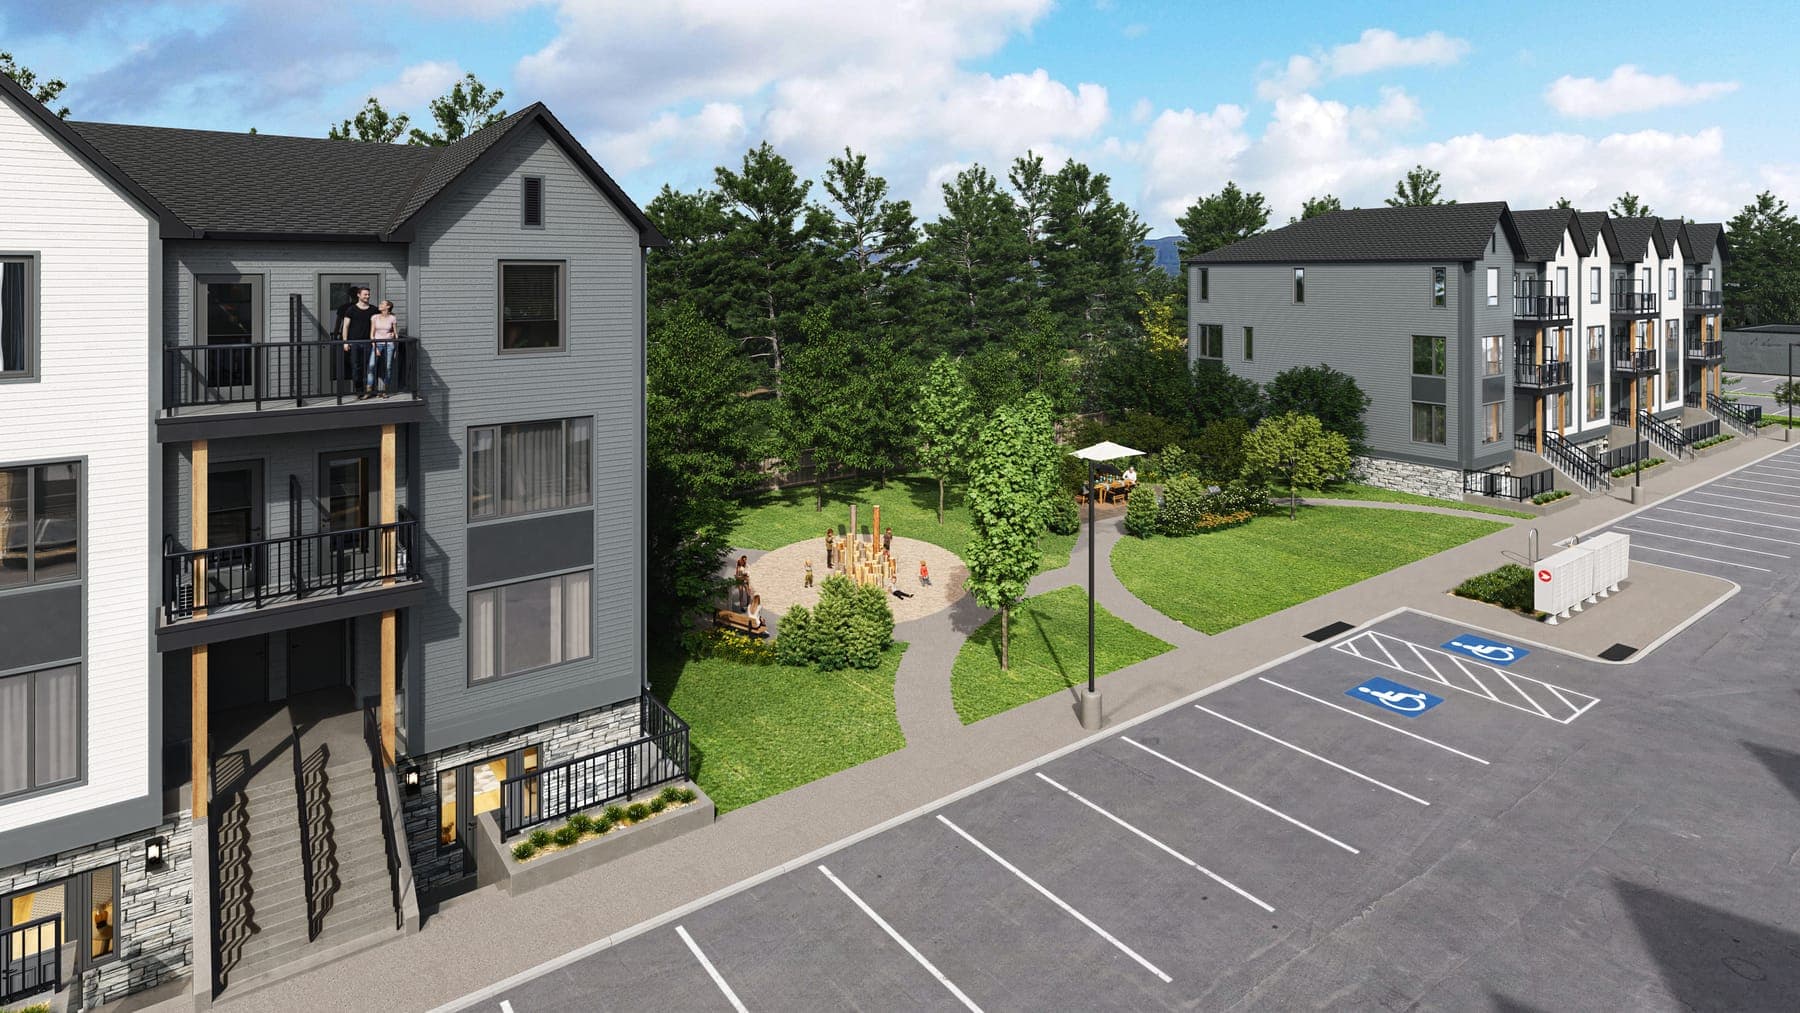
Rendering of the community's central green with a play area, between two blocks.Rendering
Community green & play area

Renderings: the builder’s artist’s concepts. Finished spaces may differ.

On site, for residents

  • Outdoor patio with BBQs
  • Children's natural play area
  • Secure bike lockers + visitor bike parking
  • Ample visitor parking
  • Rough-in for future EV charging
  • Central mailboxes
  • In-ground waste collection, private pickup

North Guelph · Woolwich St

Riverside Park across the street.

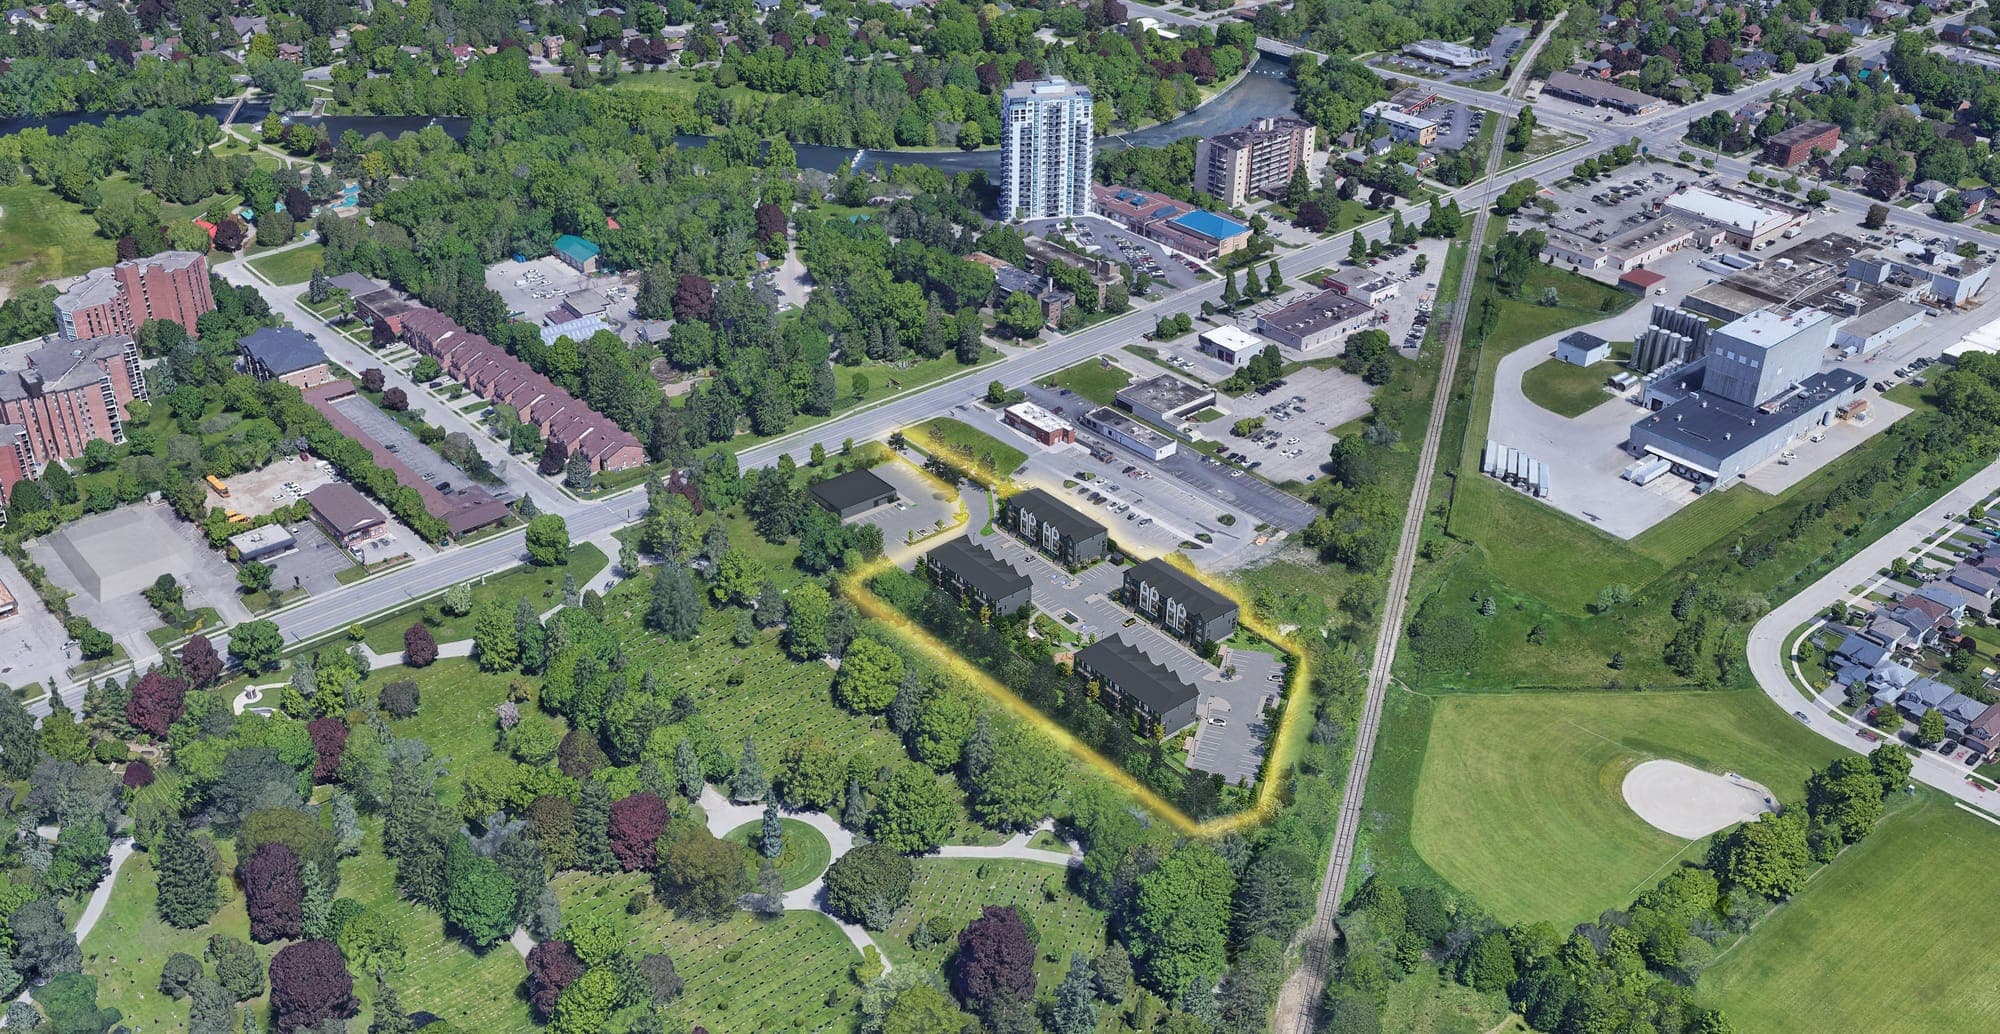
Marquis sits on the west side of Woolwich Street in north Guelph, tucked behind Woodlawn Memorial Park and across the road from Riverside Park, the city's big riverside park on the Speed River.

Aerial view of north Guelph with the four Marquis blocks outlined, Woodlawn Memorial Park behind them and Riverside Park and the Speed River across Woolwich Street.MarquisRiverside ParkWoolwich StWoodlawn ParkAerial rendering

8min

walk into Riverside Park

The park is across Woolwich Street

6min

drive to Guelph Central GO

Kitchener line trains to Union Station

11min

drive to the University of Guelph

About 23 min by bike

28min

drive to downtown Kitchener

Pearson about 65 min, Union about 75 min

Riverside Park, across the road

Riverside Park has a carousel, a miniature train ride, a playground, disc golf, a ball field and an outdoor concert shell, all connected to Guelph's trail system along the Speed River.

Groceries & errands

  • Walmart Supercentre, Woodlawn Rd · about 4 min by car
  • FreshCo, Speedvale Ave E · about 7 min
  • Zehrs and Food Basics, Eramosa Rd · about 7 min

Around town

  • Downtown Guelph (St. George's Square) · about 5 min by car
  • Sleeman Centre · about 5 min
  • Guelph General Hospital · about 7 min

School & commute

  • University of Guelph · about 11 min by car, 23 by bike
  • Conestoga College, Guelph campus · about 7 min
  • Guelph Central GO · about 6 min by car
708 Woolwich St, Guelph on Google Maps

Times are approximate and off-peak, measured on OpenStreetMap routing.

Buy with an agent

Same price. Someone on your side.

Registering here costs you nothing. You pay the same price as buying direct, with help from the first tour to closing.

  • Costs you nothing

    You pay the same price for your Marquis home whether or not you use an agent.

  • Availability, checked

    We confirm which homes are left at the event price and get the deposit, closing date and fees in writing.

  • The HST, explained

    Know which price column applies to you, and what happens if you don't qualify, before you sign.

  • Register first

    Register here before you visit or contact the sales office, so we can act for you.

416-520-3462 WhatsApp

Questions

Straight answers.

Don’t see your question? Text or WhatsApp us at 416-520-3462.

Are the homes built?

Yes. Marquis Modern Towns is a finished community of 96 stacked towns in four blocks at 708 Woolwich St in north Guelph. The builder sells them as move-in ready and has three model homes you can walk through. We'll confirm the closing date for the home you choose in writing.

What does "from $399,900" mean?

It's the builder's Final Price Drop Event price for a Terrace home (2 bed + den, 980 sq ft) or a Ground floor home (2 bed, 901 sq ft) in Blocks A and B, down from $485,752. It's net of HST, so read the next answer too. Ask us which homes are still available at that price.

What does "net of HST" mean for me?

The event price assumes you qualify for HST rebates on new homes that cover the full 13% HST, and that you assign them to the builder. For buyers who don't qualify, the builder's price list shows HST-included prices: from $424,737 with the standard Ontario and federal new-home rebates, and from $451,887 with the full HST (the builder's investor price). Eligibility depends on government rules, such as living in the home. If you're found ineligible after closing, the credited amount has to be repaid to the builder. Have your lawyer confirm which price applies to you before you sign.

How much do I need to buy?

A $10,000 deposit, payable to the builder's lawyer in trust, secures a home. You also need mortgage approval and the rest of the down payment your lender requires, due at closing. With an insured mortgage that can be as little as 5% of the price in total. The calculator on this page shows the numbers.

What's included?

One parking space (the builder values it at $40,000), $0 development charges (up to $10,000 in value), a 4-piece stainless steel appliance package and a stacked front-load washer and dryer, quartz counters in the kitchen and baths, and central air.

What are the monthly costs?

Maintenance is $237 to $265 a month depending on the home, plus utilities. Water, hydro and gas are sub-metered to each home. Parking maintenance is $29 a month, and the builder estimates property tax at about 1% of the purchase price a year. The water heater is a rental. The calculator adds these to the mortgage.

How long does event pricing last?

The builder's October 22, 2026 price list calls it a final price drop for this weekend only. Prices and incentives can change or end without notice, so register and we'll confirm what's still available at the event price.

Is it close to the University of Guelph?

The University Centre is about 11 minutes by car or 23 minutes by bike, and Conestoga College's Guelph campus is about 7 minutes by car. If you're buying for a son or daughter at school, ask us how the HST rebate rules apply when the home isn't your own principal residence before you choose a price column.

Who built Marquis?

Equiton Developments. The community has four blocks of 24 homes on the west side of Woolwich Street, behind Woodlawn Memorial Park and across from Riverside Park.

Does it cost anything to register here?

No. You pay the same price whether or not you use an agent. Register here before you visit or contact the builder's sales office yourself, so we can be registered as your agent and help you through the agreement.

This weekend only · Sat Oct 24 & Sun Oct 25

Your next address: Woolwich Street, Guelph.

Get the price list and all 7 floor plans, and we'll help you pick the right home, then get its terms in writing.

  • Event price from $399,900*, net of HST
  • $10,000 deposit · parking included · $0 development charges
  • Move-in ready: tour the model homes first

Final Price Drop price list

Get the price list

Event prices for every block and home type, what's included, the monthly fees and all 7 floor plans.

I’m buying *

Your details are never sold or sent to the builder. See our privacy policy.

Call WhatsApp Text

Final Price Drop price list

Get the price list

Event prices for every block and home type, what's included, the monthly fees and all 7 floor plans.

I’m buying *

Your details are never sold or sent to the builder. See our privacy policy.

Floor plan of The Crown: Terrace, 2 Bed + Den, 2 bath, 980 sq ft.

Terrace · units 1, 3, 5 of each block

The Crown

2 Bed + Den · 2 bath · 980 sq ft

Level
Terrace level, one floor
Outdoor
Private sunken patio
Entrance
Own entrance from the patio
Blocks A & B
$485,752 $399,900*
Blocks C & D
$499,027 $409,900*

*Event price, net of HST: only if you qualify for the HST rebates and assign them to the builder. HST-included prices are on the price list. Premiums may apply to select homes.

The builder’s plan from its October 22, 2026 price list. Plans are artist’s concepts; dimensions are approximate and actual usable floor space may vary from the stated area. End units differ slightly. E.&O.E.